20 October 2026 · 3 min read
Timber pest inspection on a new Aintree build
What we check for timber pests in a new home, and the specific issues that can appear during early construction.
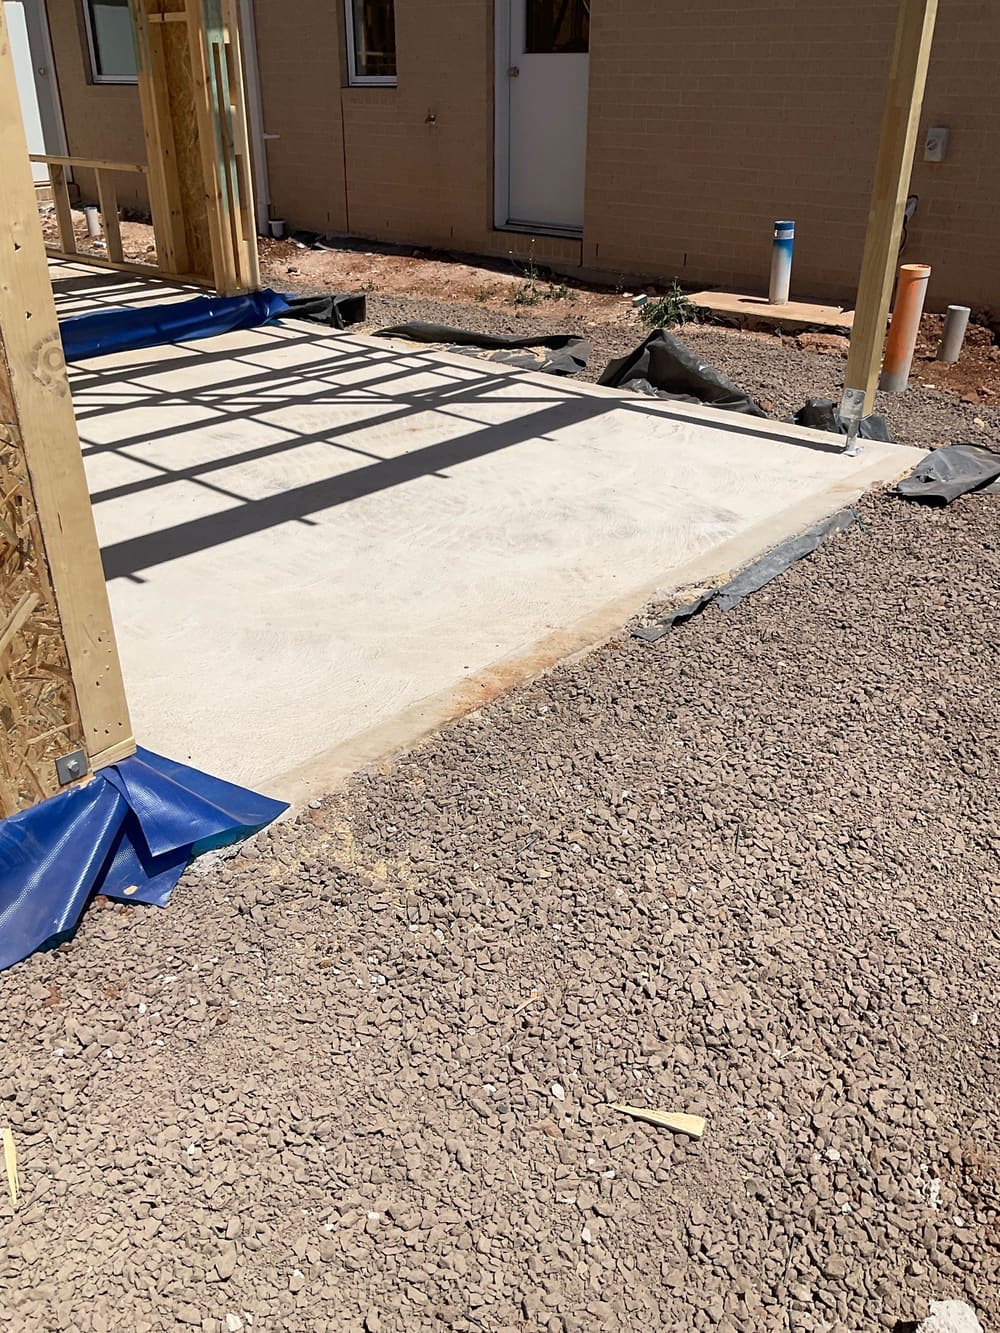
Frame stage is where we check every tie-down, stud and connection on your Aintree home against the engineering.
One of our inspectors will call you back.
If it is urgent, email [email protected]
Fully licensed & accredited
 Building & Plumbing Commission
 Australian Society of Building Consultants
 Strata Community Association
 Building Dispute Practitioners Society
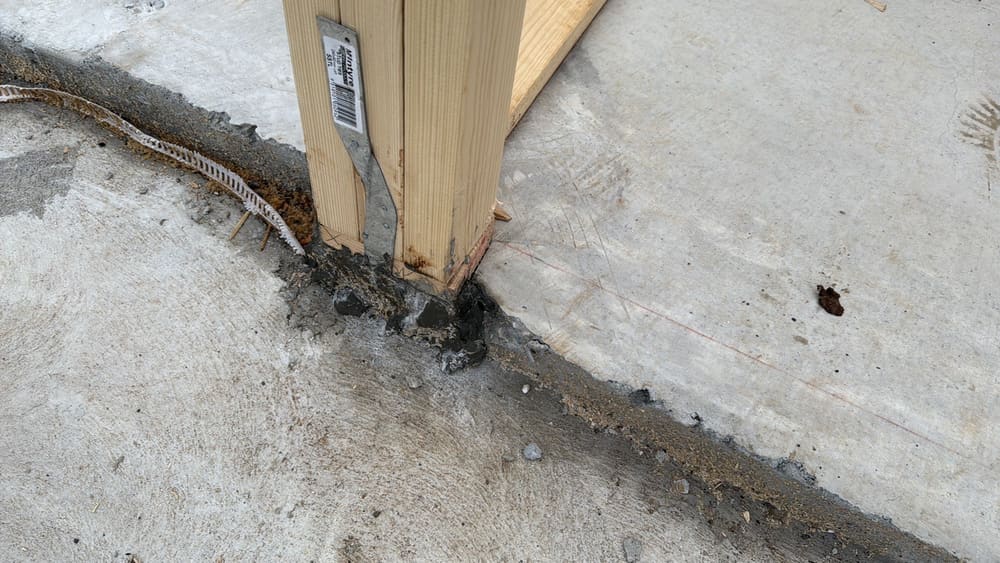
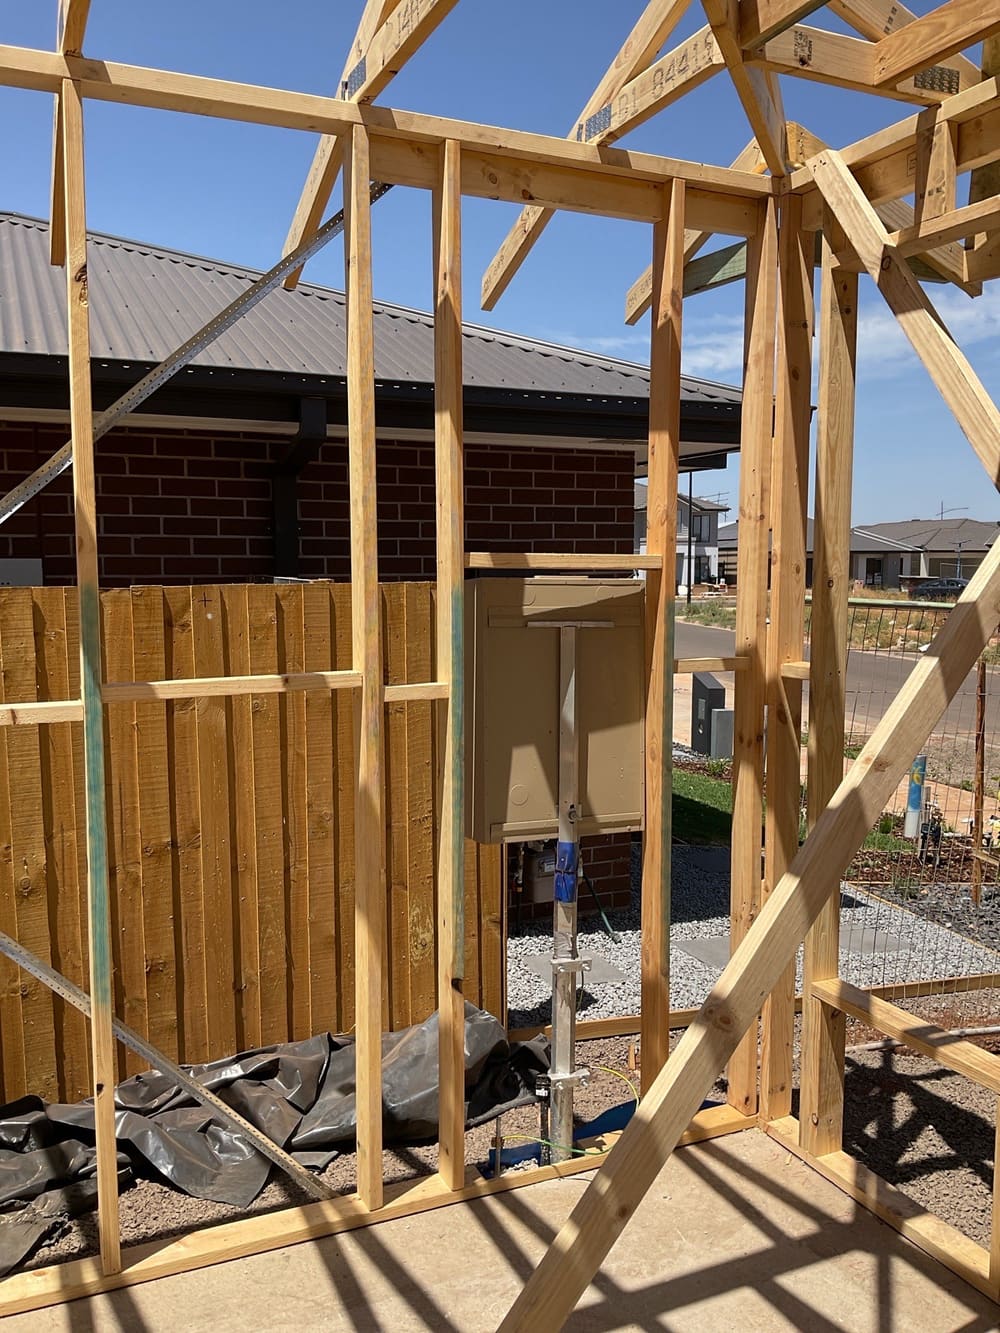
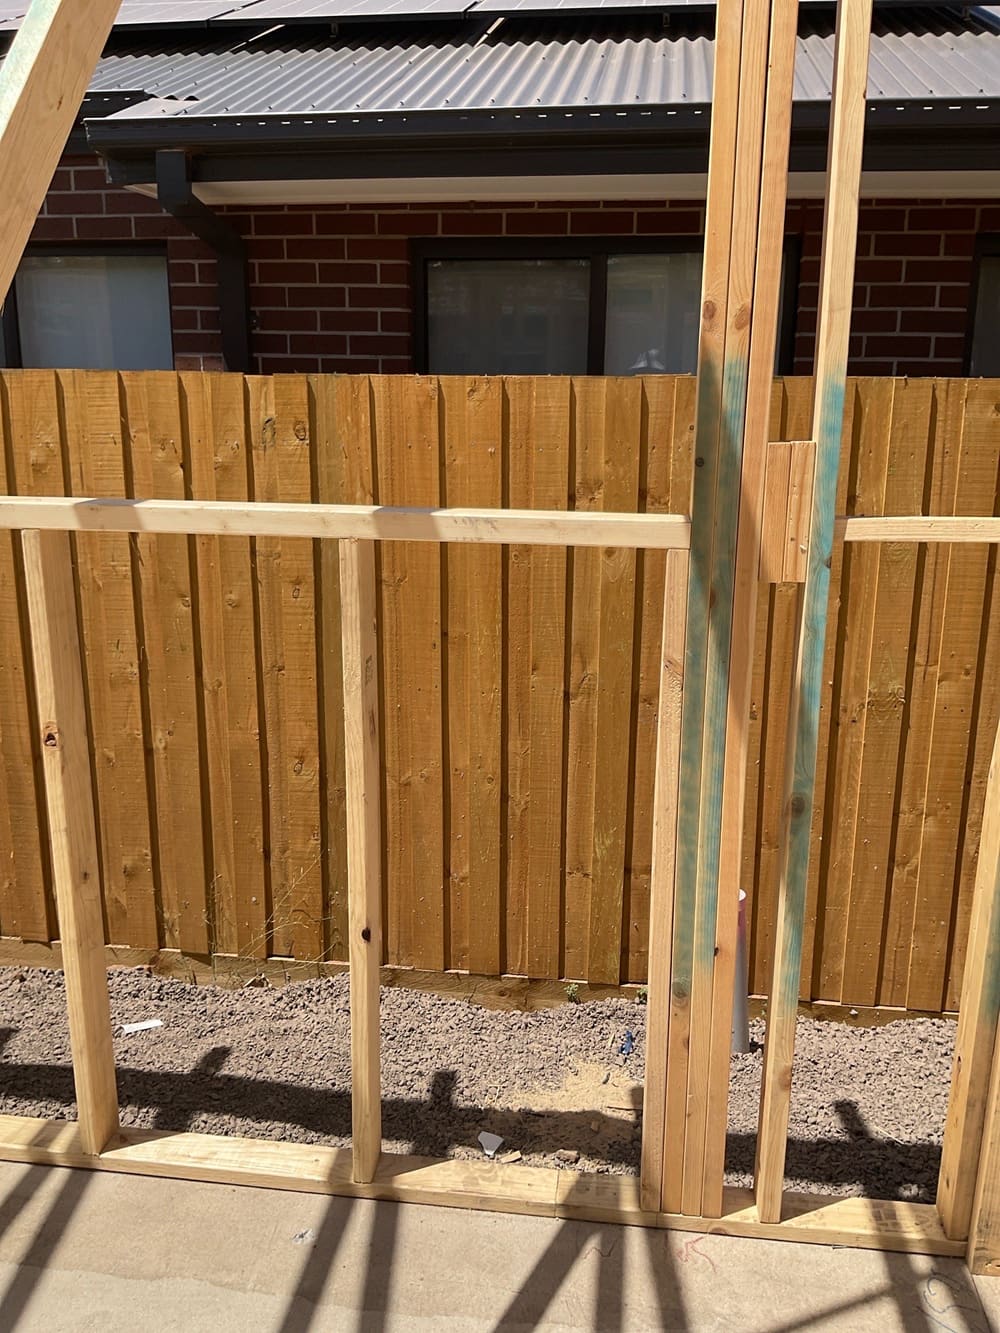
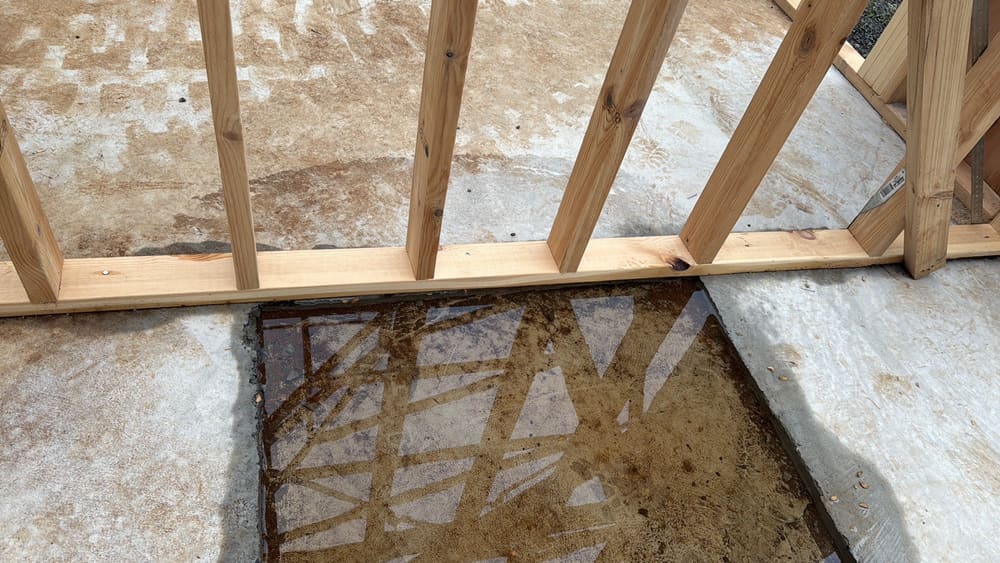
The heaviest findings in our Aintree reports come from frame: lintels over wide openings without their tie-downs, roof bracing that stops short of the top plate, trusses resting on one stud, and connections built differently from the detail.
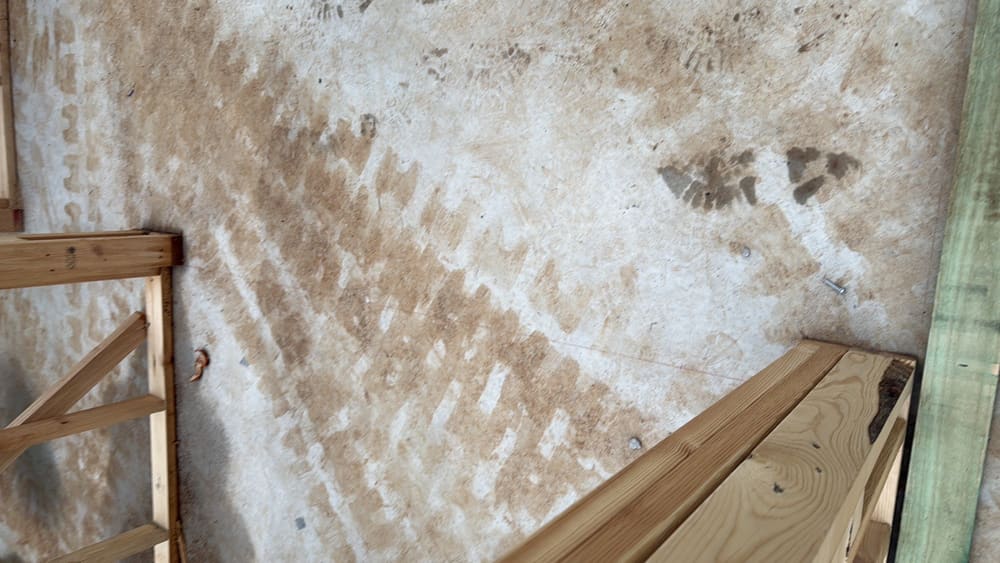
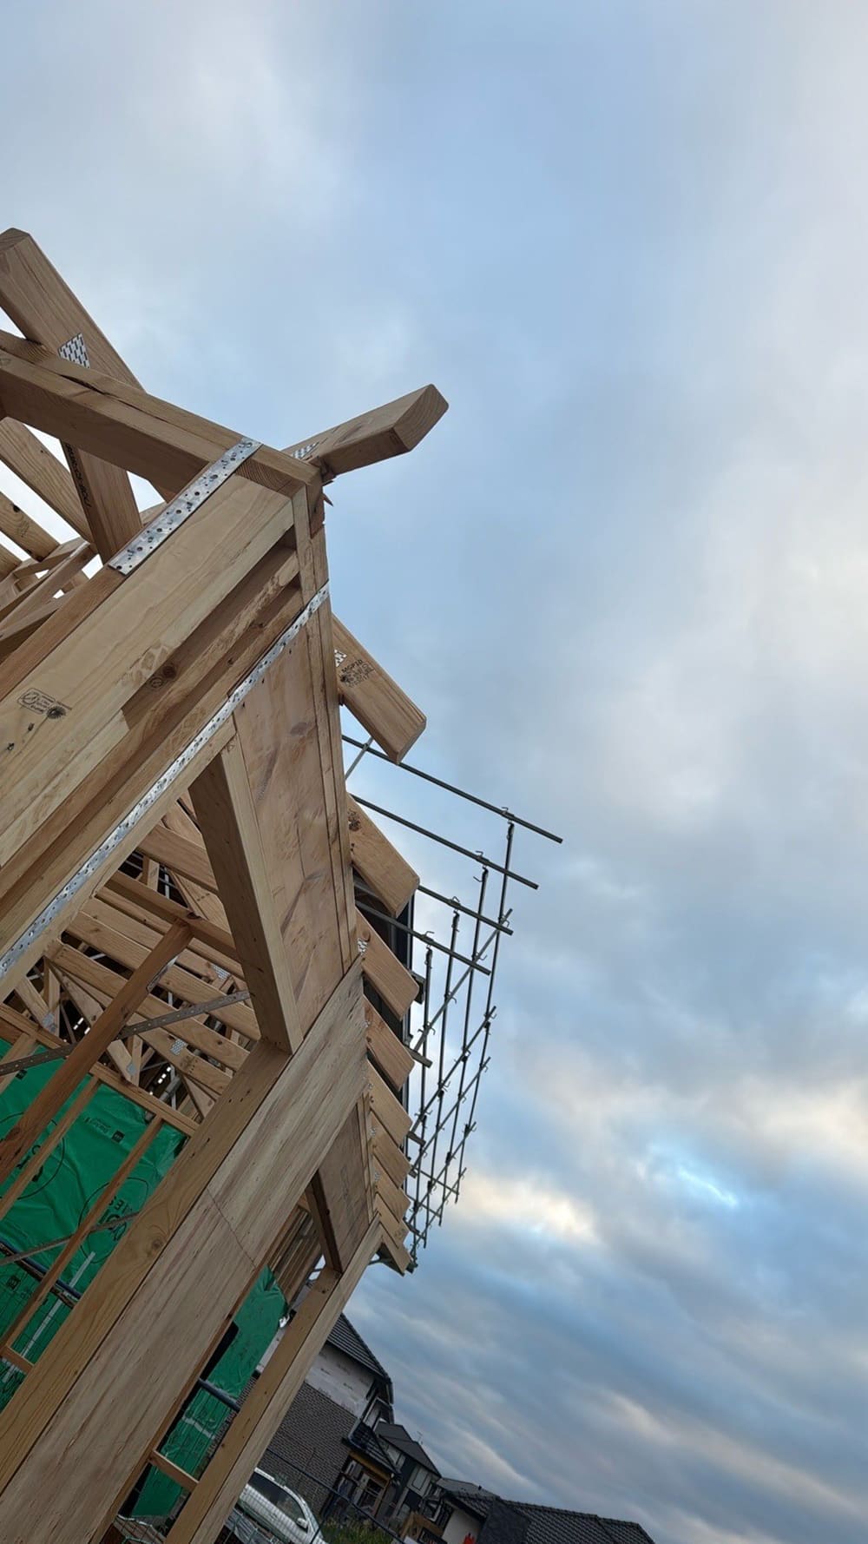
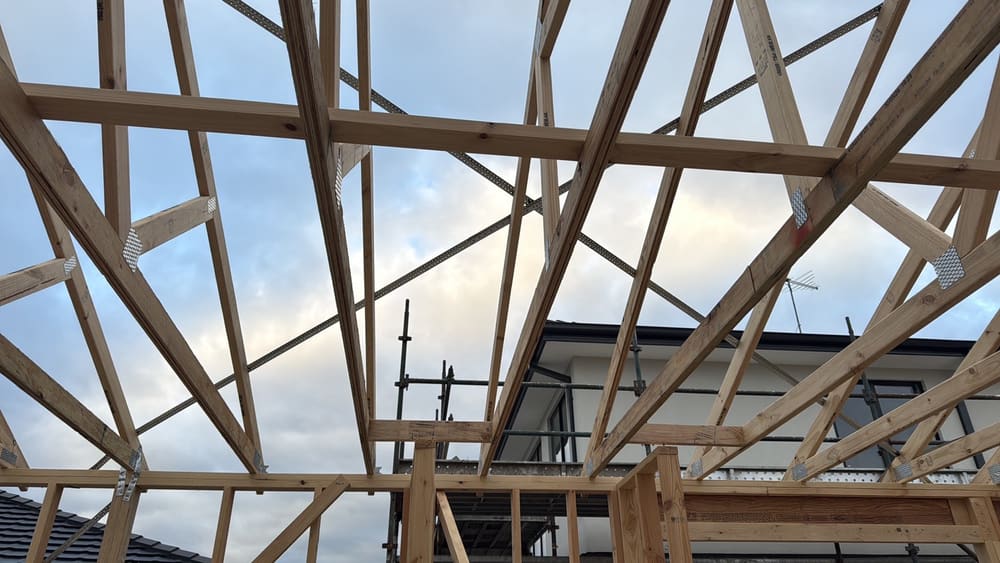
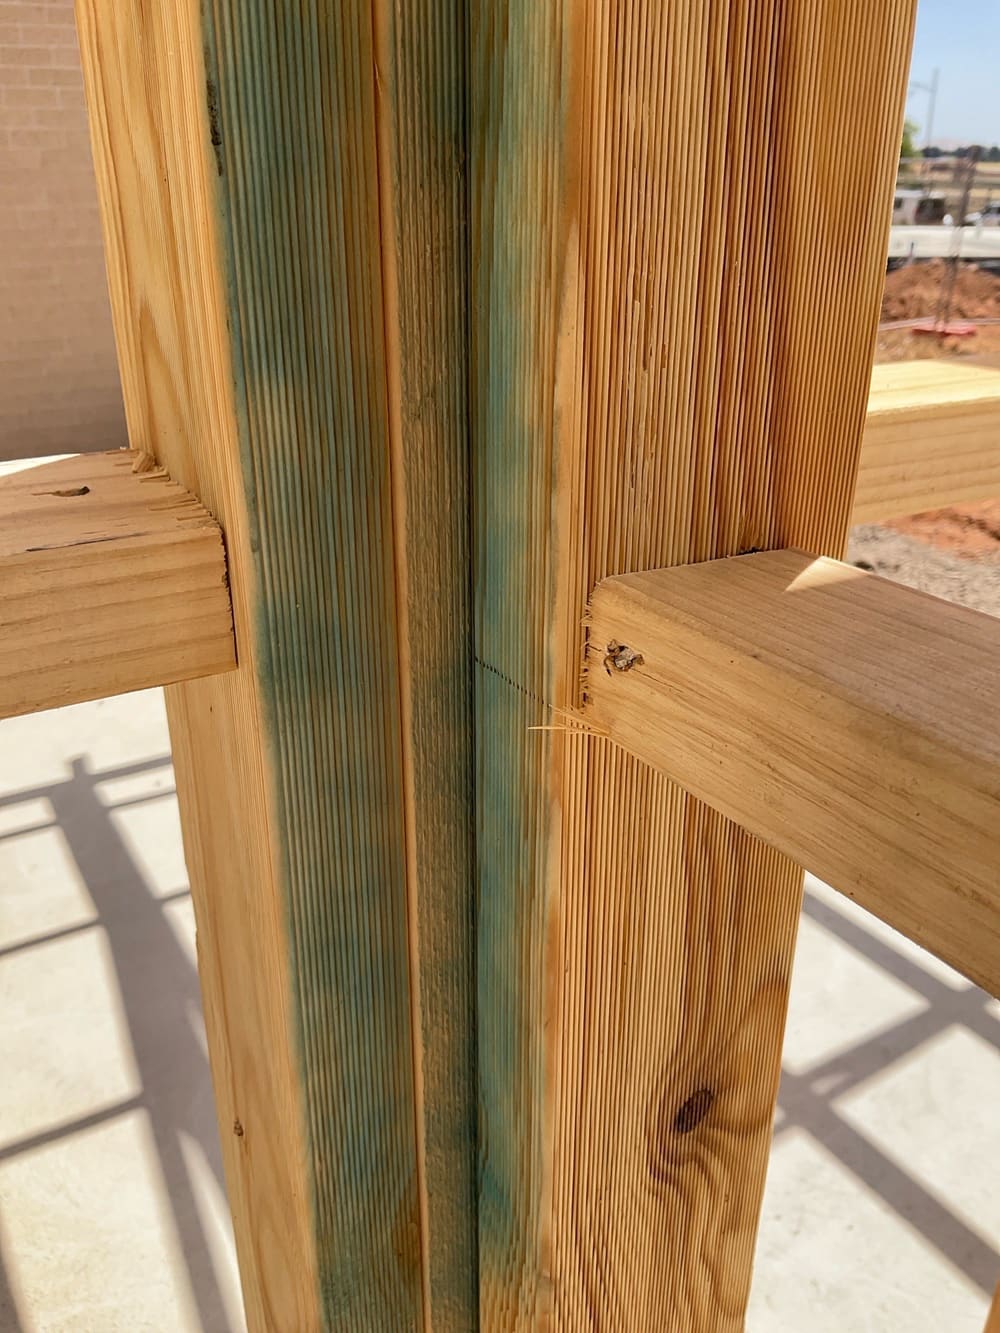
Annotated findings from Frame inspections.
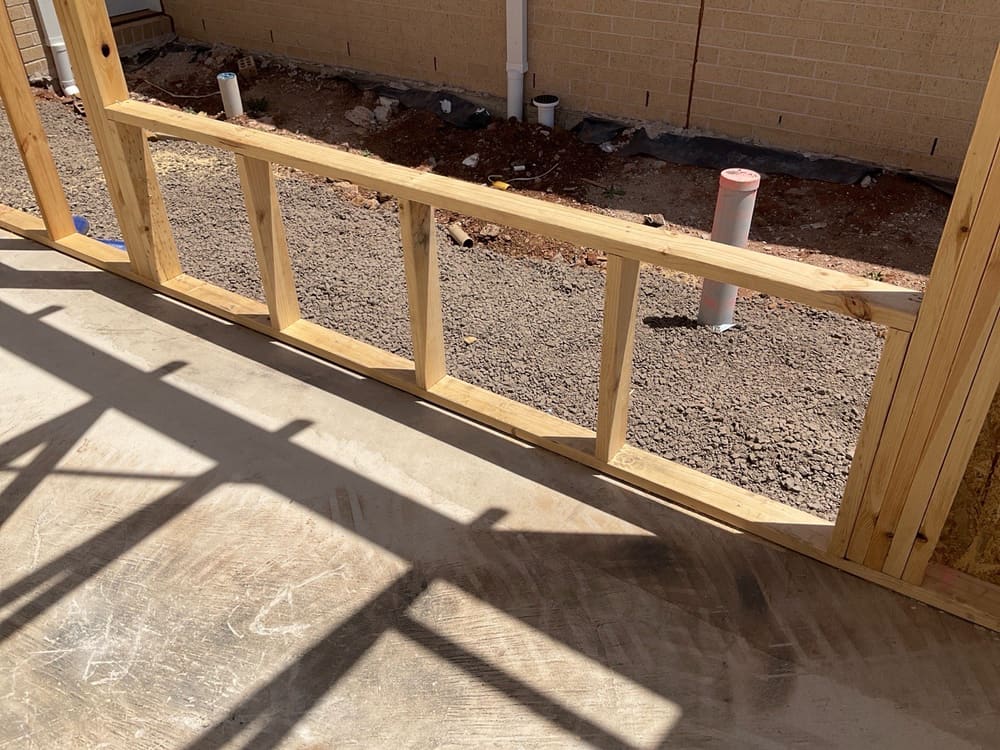
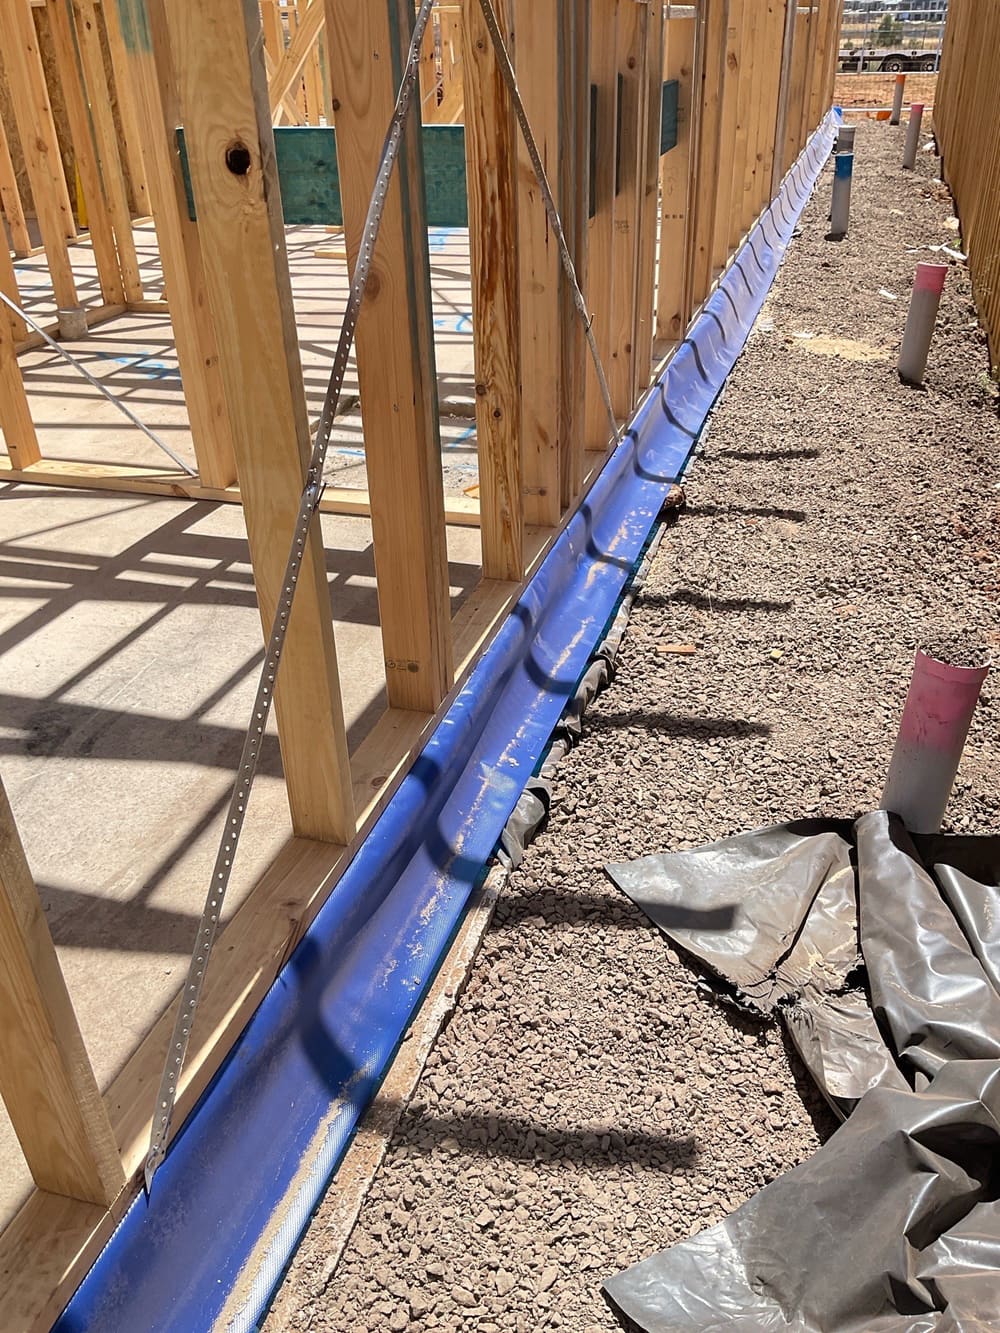 1Bored piersPiers bored and cages placed, before the concrete pour
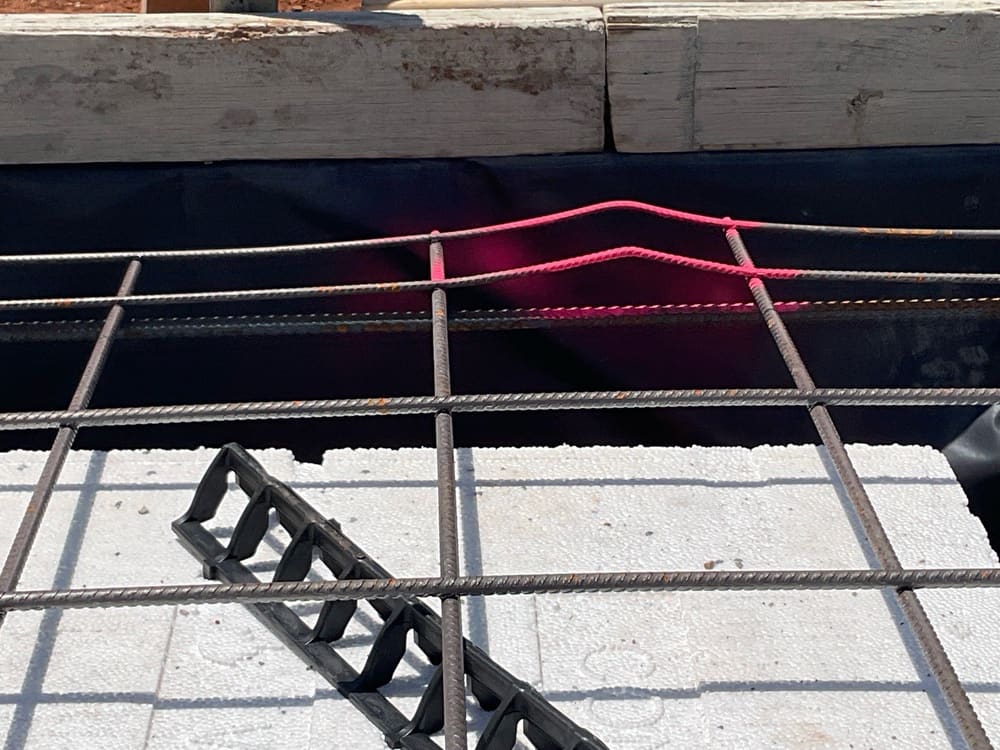
 2Slab pre-pourSteel exposed and pods fixed, before the concrete
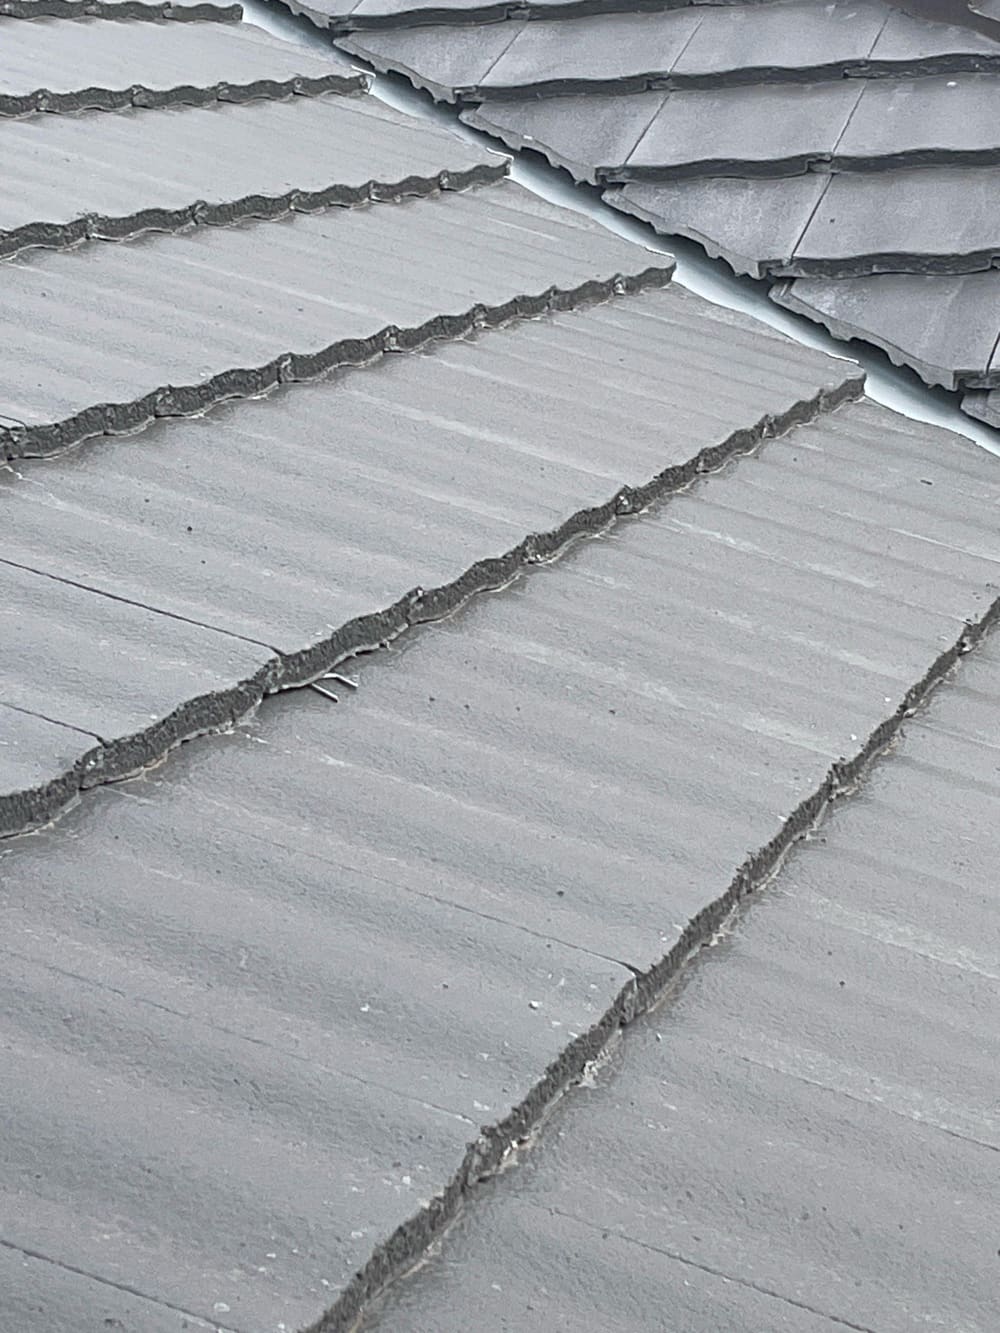 4Lock-up (pre-plaster)Roof, windows and doors installed, before plasterboard
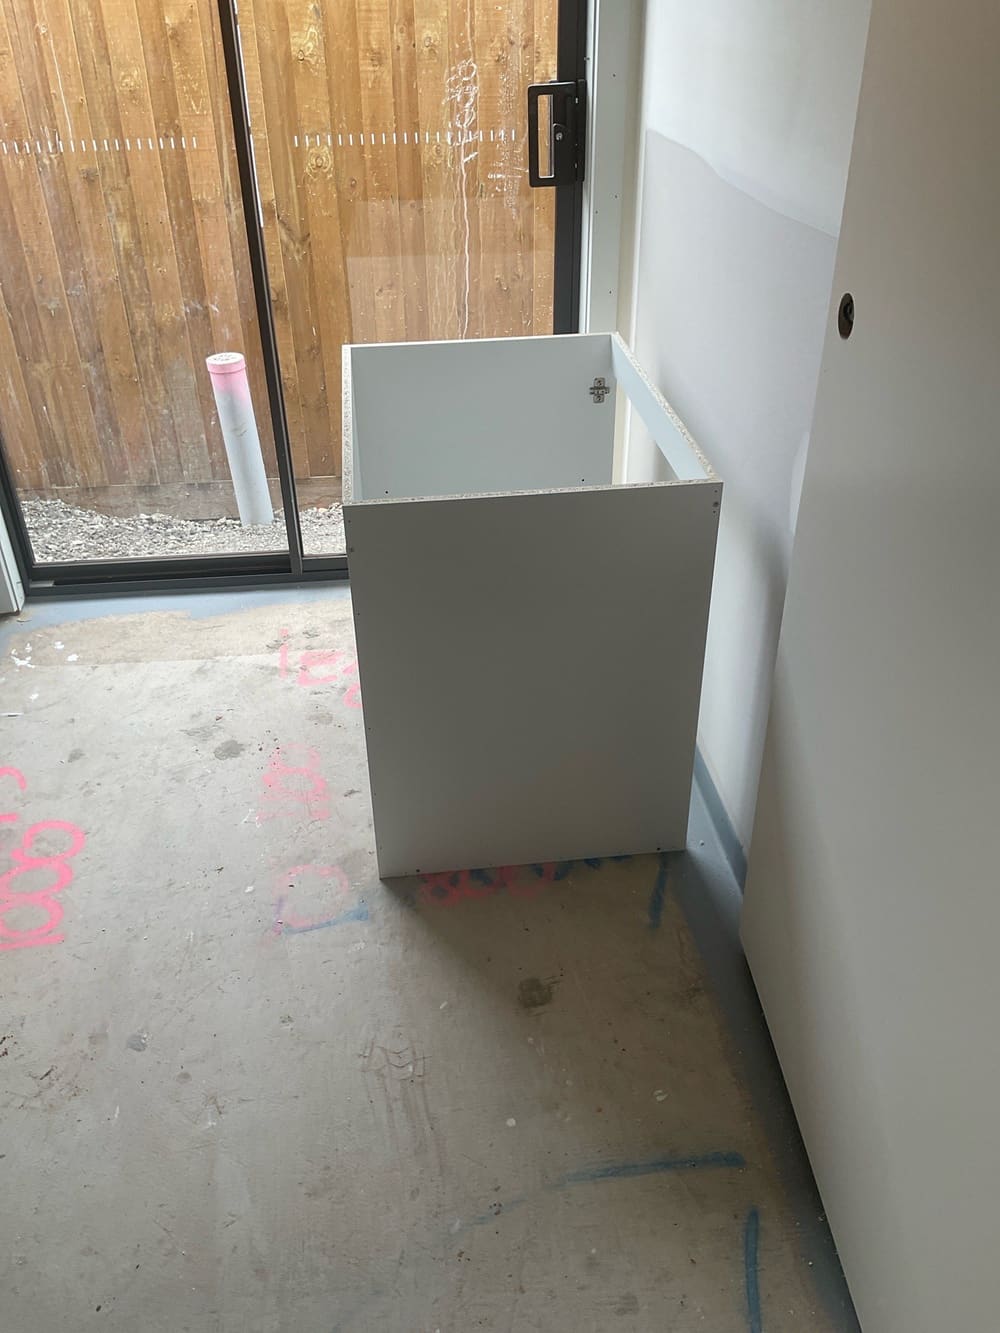 5FixingDoors, joinery and mouldings fitted, prior to painting
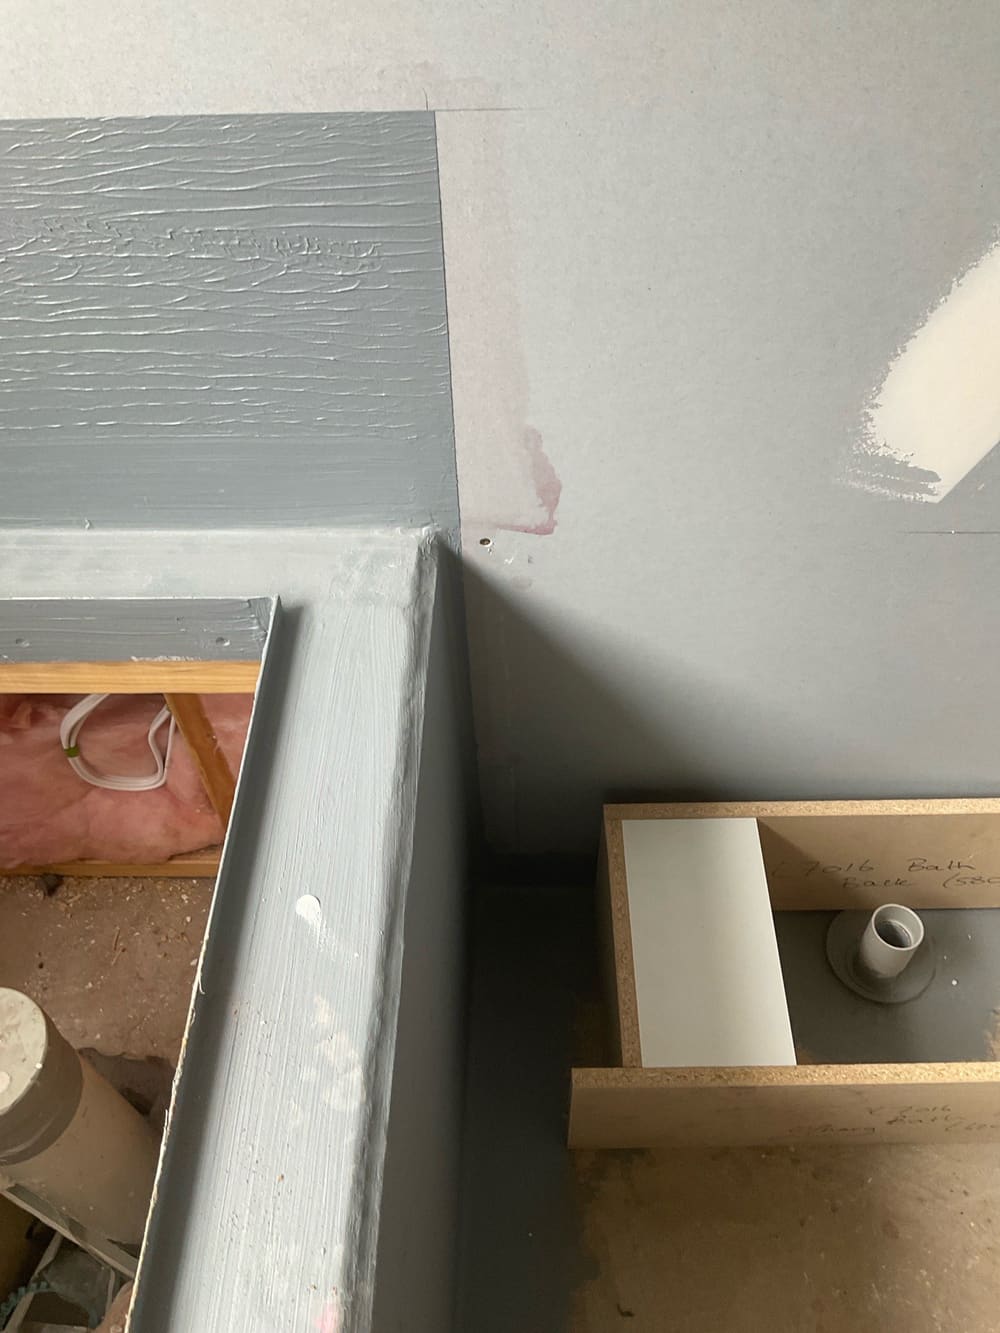 6WaterproofingMembrane on and cured, before the tiler starts work
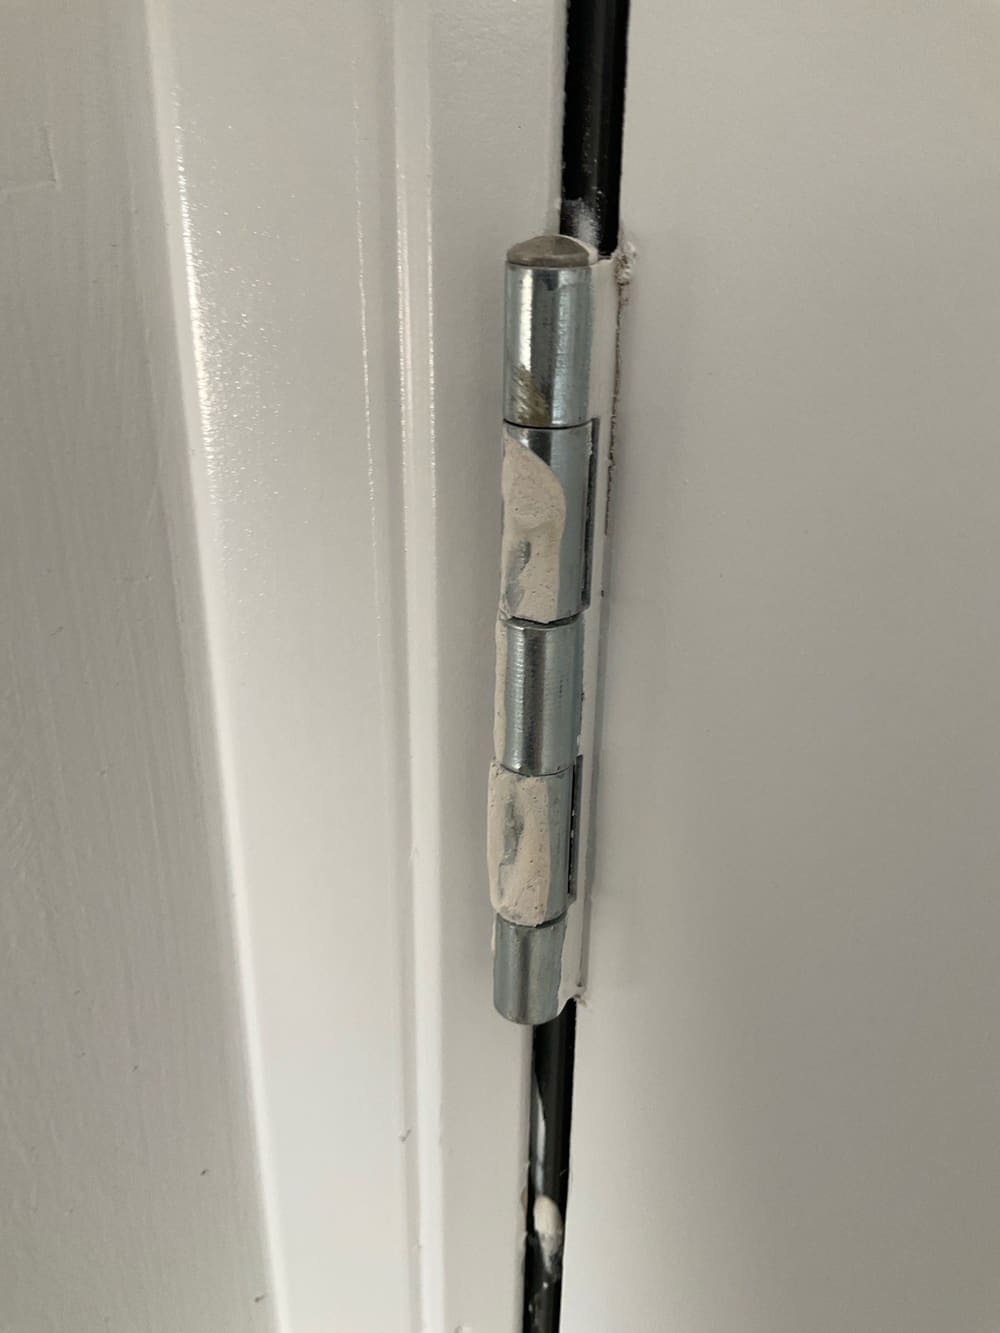 7Pre-handover (PCI)Ready for your final check before handover.
20 October 2026 · 3 min read
What we check for timber pests in a new home, and the specific issues that can appear during early construction.
1 October 2026 · 3 min read
How slab defects near schools in Aintree affect a new home, and how to spot them.
12 September 2026 · 3 min read
Common defects we find on the Woodlea Estate frame and at lock-up stage.
Instant online pricing for Aintree, or contact the booking team.
Wind uplift is kept in check by the framing straps, bolts or rods that secure the structure. Timber framing spans change the tie-down requirements for beams and lintels over doorways.
The structural members in the roof frame carry the weight of the entire building. The ground level supports the structure. This load requires the engineering plans to show the correct timber size and placement.
It can be. Cracks along the wall line can weaken the structure, so the builder must check and fix this issue.
The wind rating for your block determines the structural bracing and tie-down requirements. We check the engineering details against the plans, rather than guessing the specs for the area.
Our report checks the timber framing, wind loads and truss layout against engineering plans and the National Construction Code.
Easily before wrap and cladding. Internal linings require removal for final inspections.